There rail diagnostics It's a listening problem. An internal crack cannot be seen with the naked eye, and when it surfaces, it's often too late. This is why the track is "listened to" with elastic waves and electromagnetic fields: ultrasound they look into the heart of the steel, the induced currents They read the skin. Neither of them, alone, sees everything—and it's precisely their combination that makes nondestructive testing reliable.

Ultrasound: Seeing Deeper
Ultrasonic testing injects high-frequency pulses (typically a few MHz) into the steel and measures their echo. An internal defect reflects the wave; the position and size can be determined from the delay and amplitude of the echo. To "illuminate" the entire cross-section—the head, the shank, and the sole—multi-angle probes are used: the beam at 0° (vertical) intercepts transverse defects, bundles at 37°–40° e at 70° explore the mushroom and its shoulders. The classic target is the oval tache, the kidney-shaped internal transverse crack that grows silently and can lead to the clean breakage of the rail.
Acoustic coupling requires water or immersion wheels, because the wave does not pass through air. The speeds depend on the medium: from 30–40 km/h for ultrasonic systems on trolley or dedicated vehicle up to 60–80 km/h for locomotive-mounted systems; the Chinese GTC-80 system inspects at 80 km/h. The performance changes scale compared to the past: a road-rail vehicle covers up to 80 km per day against the 8 km of a manually pushed trolley.
The blind spot of ultrasound
Ultrasound has a very specific physical limit: the “sub-surface ”blind spot”. In the first few millimeters below the rolling table, the echo of the defect is confused with that of the surface itself, and the probes struggle to distinguish it. Worse still, when the surface is already degraded by contact fatigue— head check, flaking, squat —these surface defects they shield Ultrasound, "shadowing" and masking deeper cracks. A severely damaged surface track becomes difficult to inspect precisely where it is most needed.
Ultrasound does not reliably detect surface contact fatigue defects; induced currents reach up to approximately 2.7 mm in depth and read them accurately. The two methods are complementary, not alternatives.
Eddy Currents: Reading the Skin
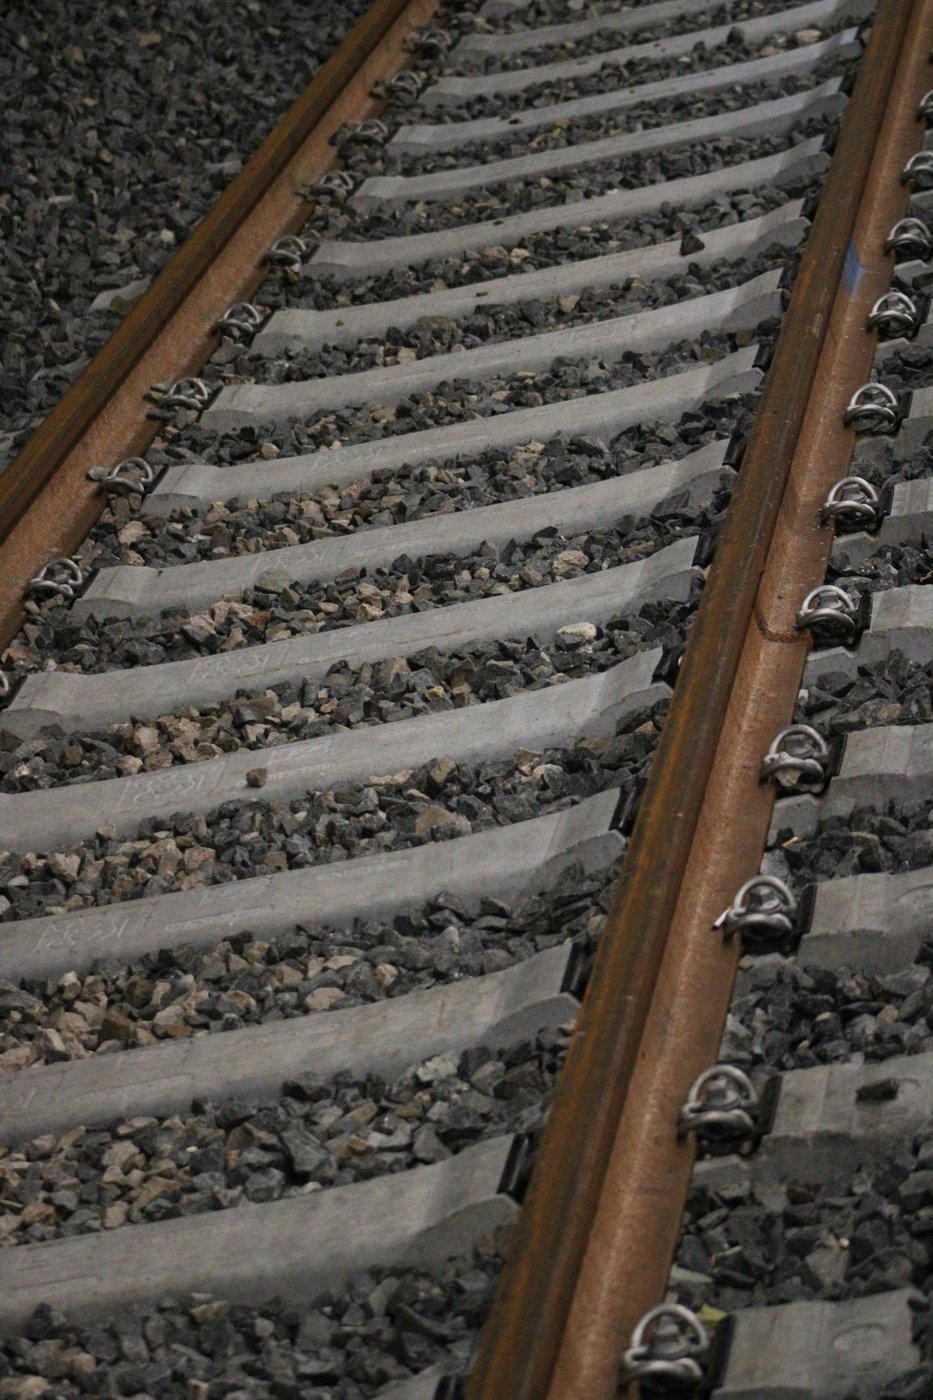
The proof to induced currents (eddy current) uses electromagnetic induction: a coil generates a variable field that induces eddy currents in the steel; a surface crack disturbs them, and the disturbance is measured. It is the method of choice for defects that ultrasound cannot detect: head check, throat connection cracks (gauge corner), contact fatigue in general. The explored depth is reduced — up to approximately 2.7 mm —but that's exactly the critical range.
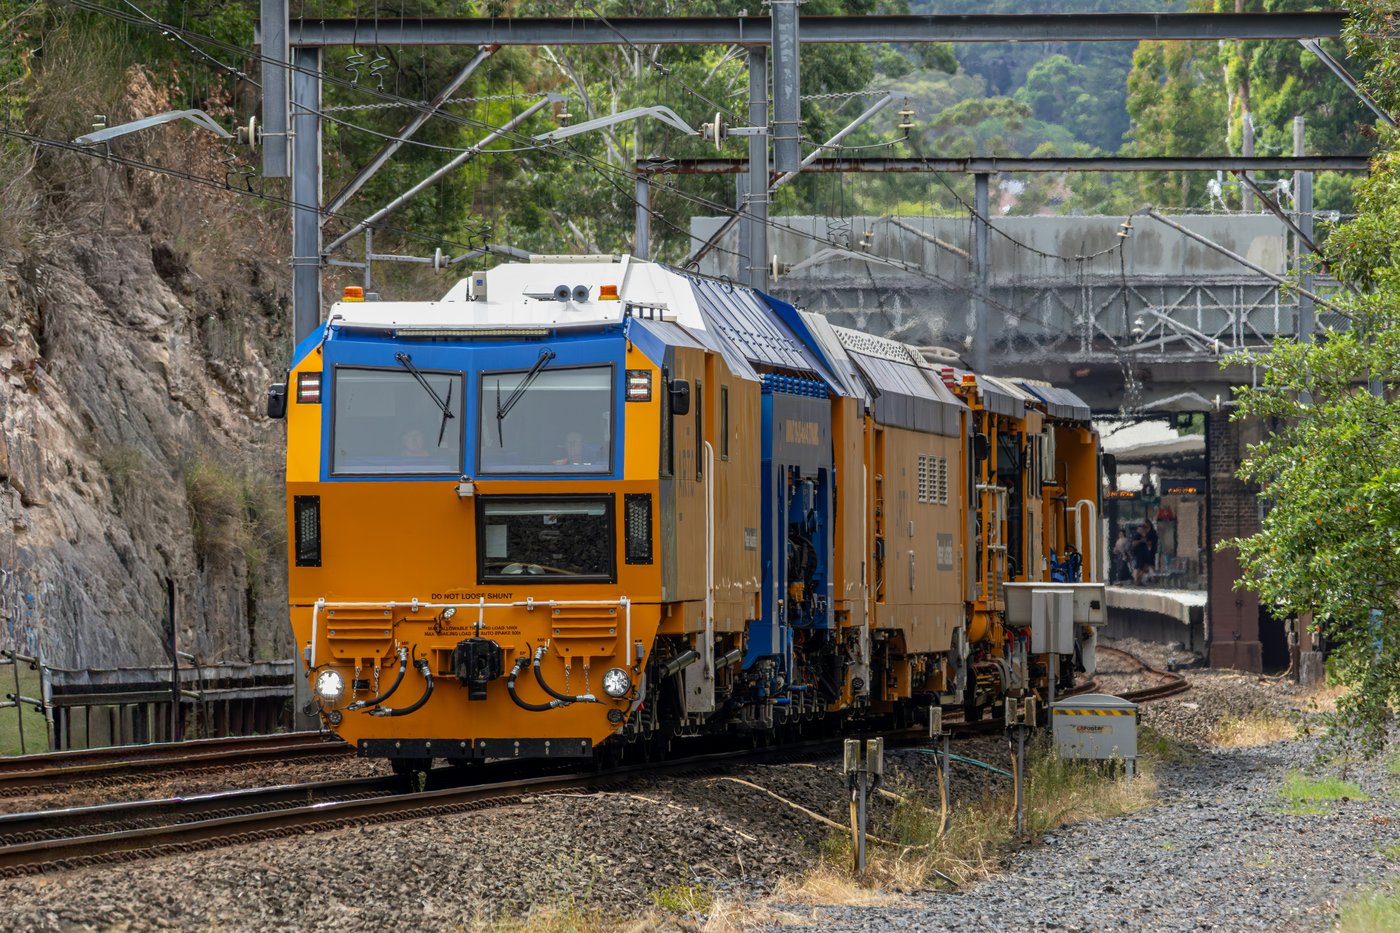
The operating limit is the probe-rail distance (lift-off): the sensor must remain within approximately 2 mm from the surface, which requires accurate suspension at high speed. Integrated together, ultrasonic probes and eddy current on a single vehicle reach the 75 km/h, with peaks up to 100 km/h reported in the literature. Each detected defect is then classified according to shared catalogues - the international reference is the UIC 712 R — while the test procedures follow the standard EN 16729.
From measurement to decision
Detection is not enough: a defect must be measured, classified, and compared with intervention thresholds, which distinguish immediate actions (slowing down, replacement) from scheduled monitoring. The direction of travel is toward integration: ultrasound and eddy current on board the same vehicle, continuous recording during commercial service, and algorithms that reduce false alarms. The goal has remained unchanged for decades: find the crack while it's still data, not when it's already a failure.
Related technical insights: superelevation and insufficient superelevation.
Sources:
Railway Track & Structures — Rail Flaw Detection;
MDPI Encyclopedia — Nondestructive Testing Technologies for Rail Inspection;
OKOndt — High-speed rail defect detection systems;
ScienceDirect — Nondestructive testing methods for rail defects detection;
Railway Engineering Science (2025) — In-service ultrasonic inspection with EMAT.